Leave a Message

Thank you for your message. We will be in touch with you shortly.

Explore Our Properties
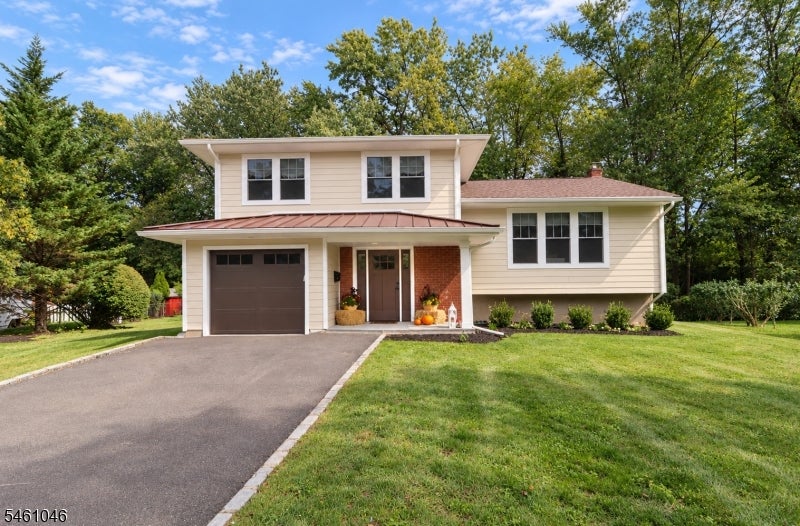
Split-level home with light siding, brick entry, attached garage, and pumpkins by the front door.
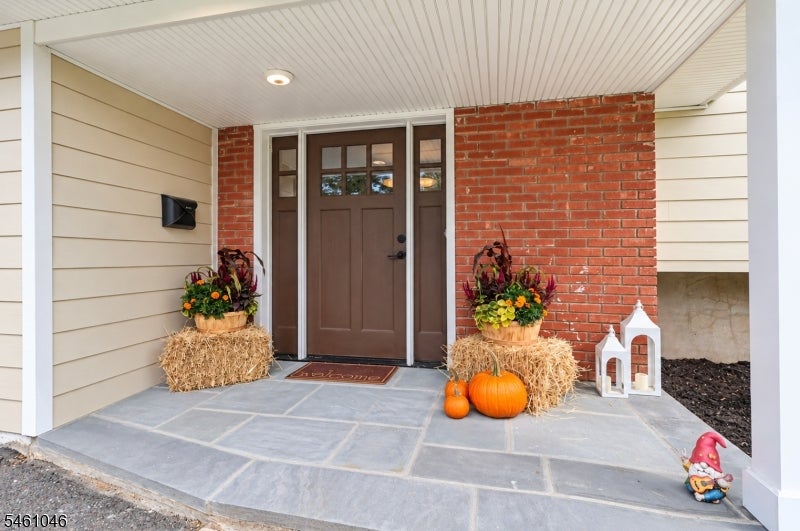
Covered front entrance with a dark brown door, red brick wall, and autumn decorations on a stone porch.
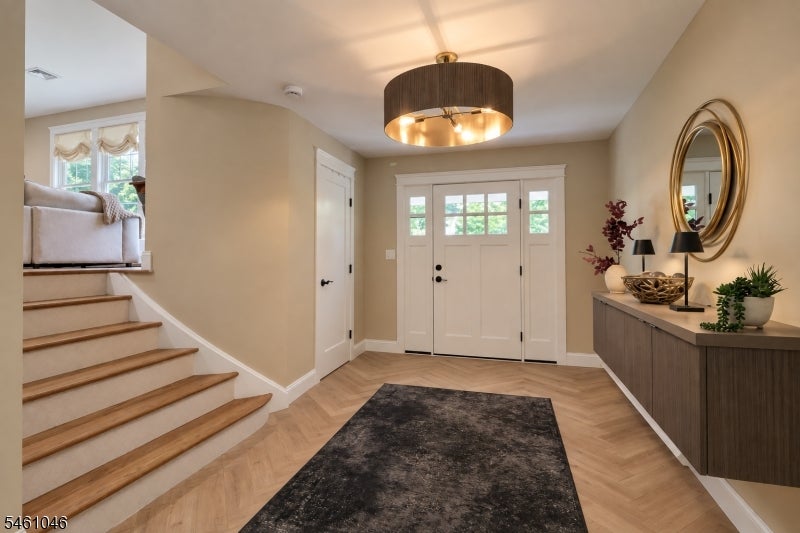
Bright foyer with herringbone flooring, staircase, white entry doors, and console beneath a round mirror.
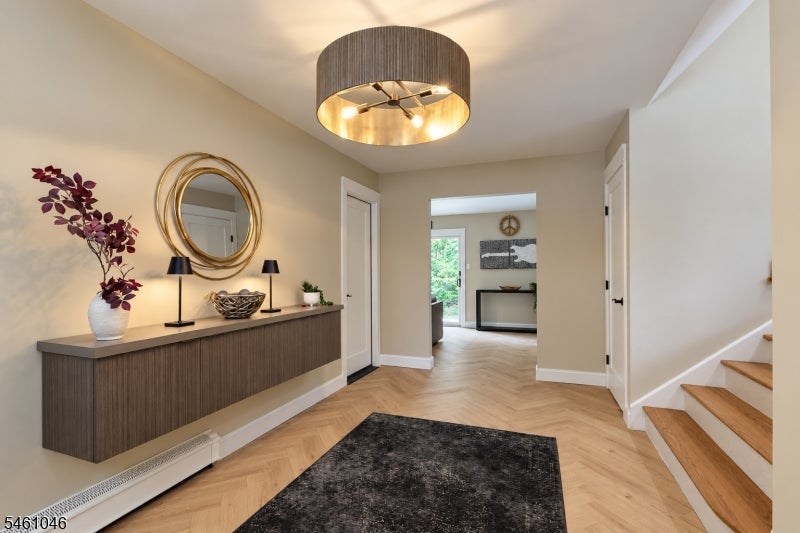
Entry foyer with herringbone wood flooring, a round mirror above a console, and stairs.
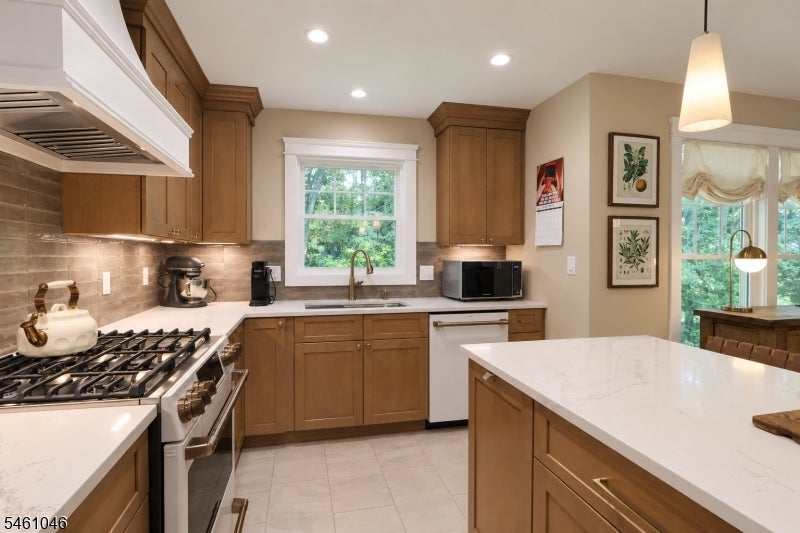
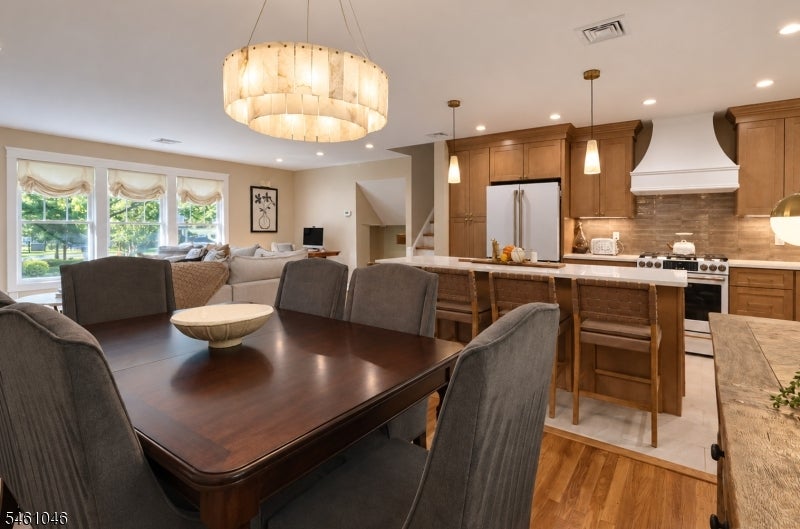
Kitchen with warm wood cabinetry, a white island, gas range, and sink beneath a garden-facing window.
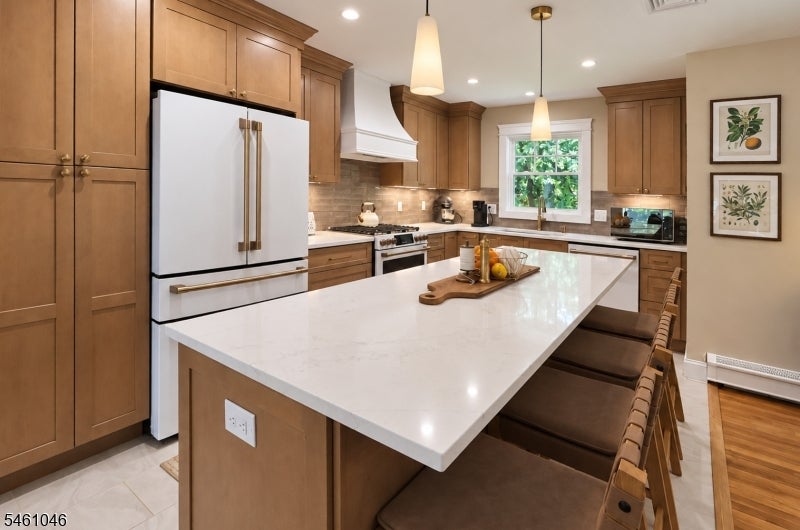
Kitchen with a large white island, warm wood cabinetry, and stainless steel appliances.
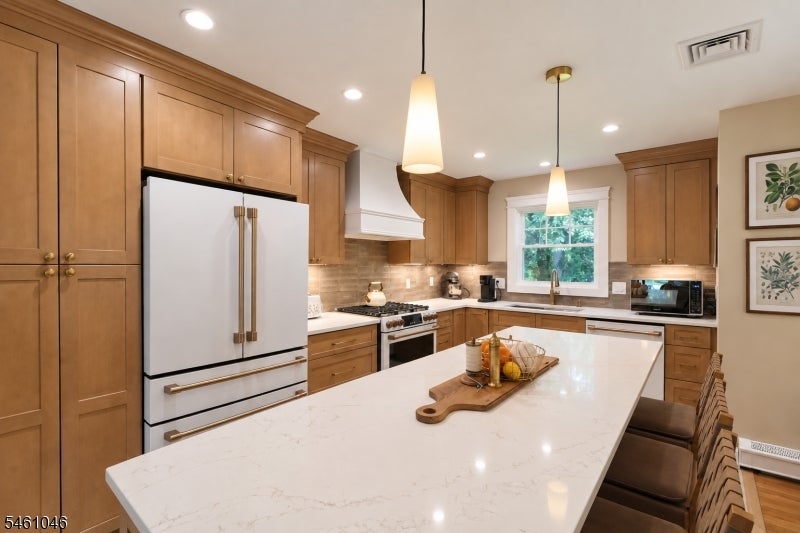
Kitchen with warm wood cabinets, stainless steel appliances, and a large white island.
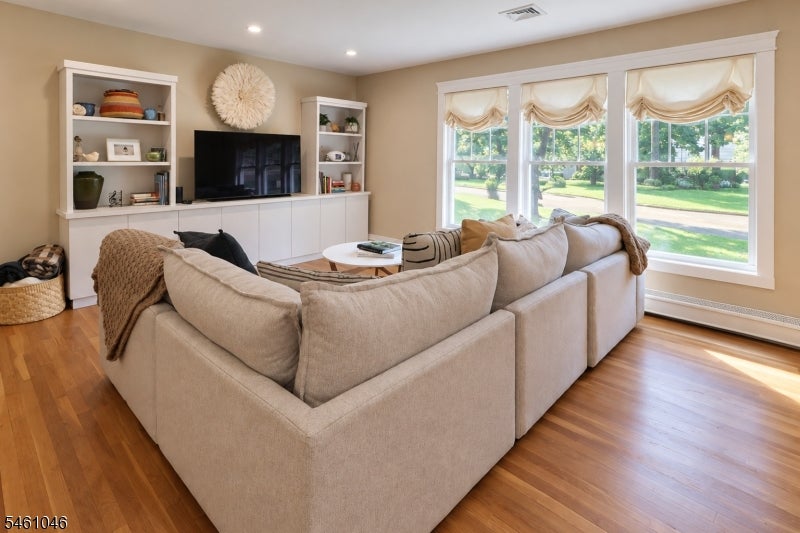
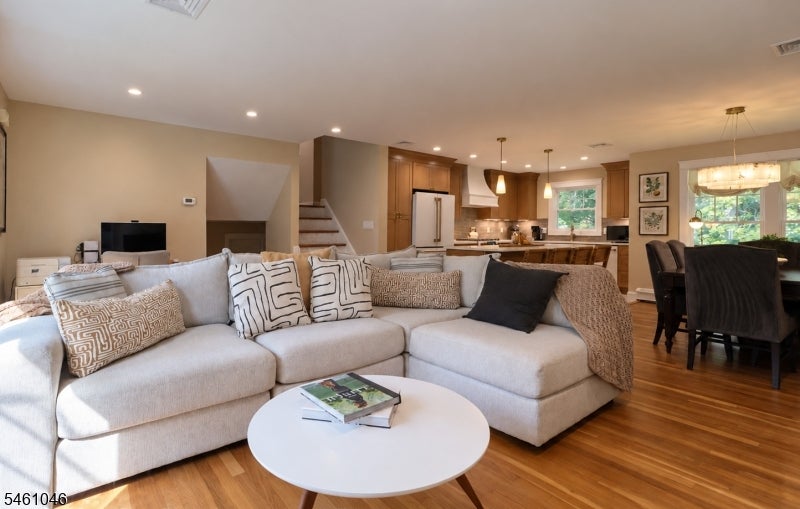
Living room with a beige sectional, built-in shelving, hardwood floors, and three large windows.
Open-plan living room with a large sectional, hardwood floors, and kitchen beyond.
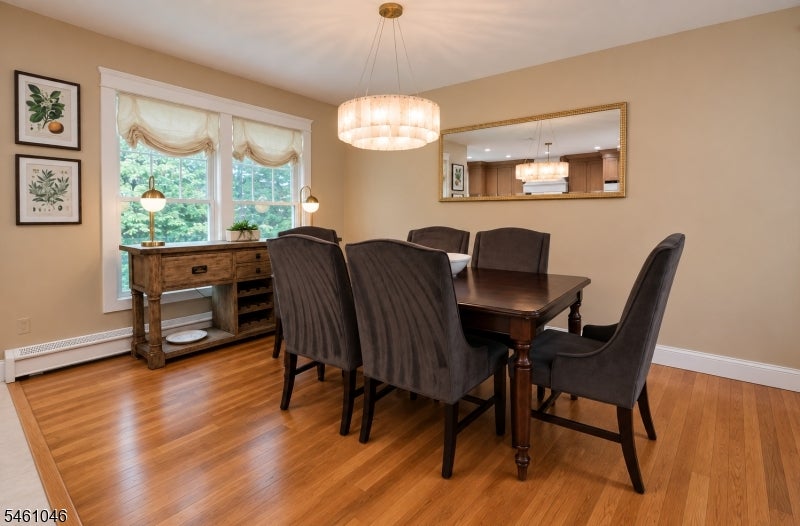
Furnished dining room with a dark wood table, upholstered chairs, hardwood floors, and large windows.
Dining room with a dark wood table and gray chairs beside a wood-cabinet kitchen.
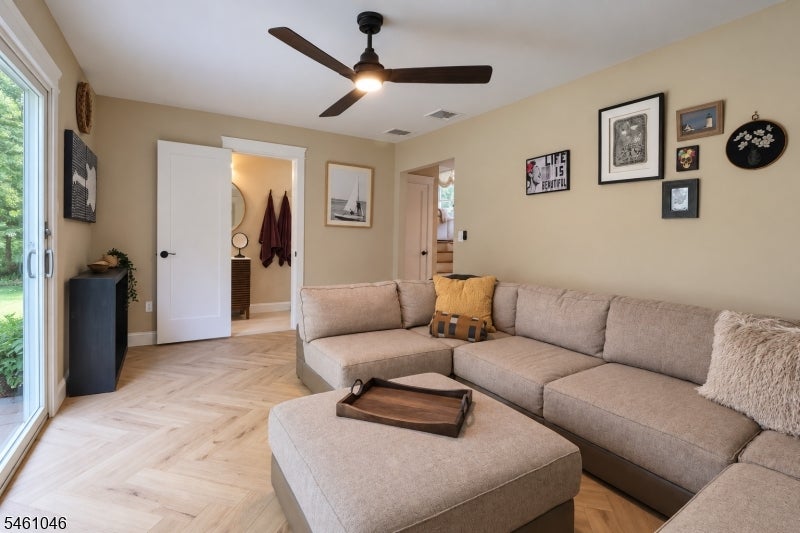
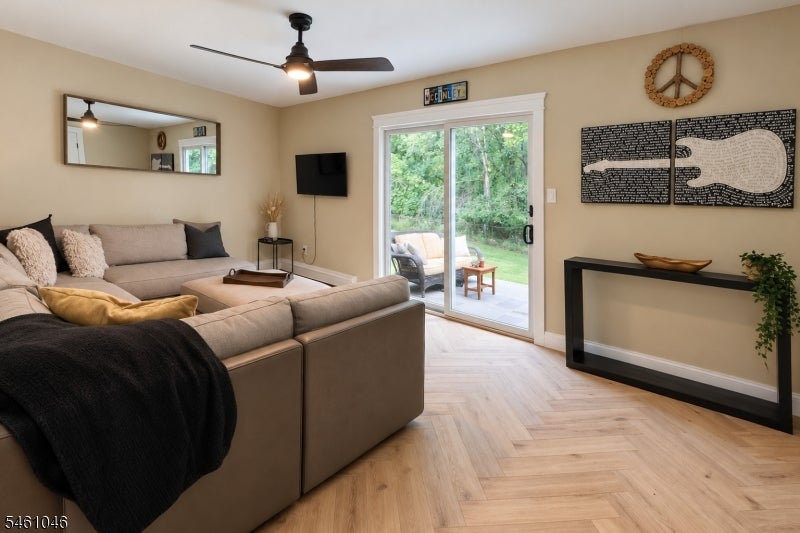
Living room with a beige sectional, matching ottoman, herringbone flooring, and sliding glass doors.
Living room with beige sectional sofas, herringbone flooring, and sliding doors to a leafy backyard.
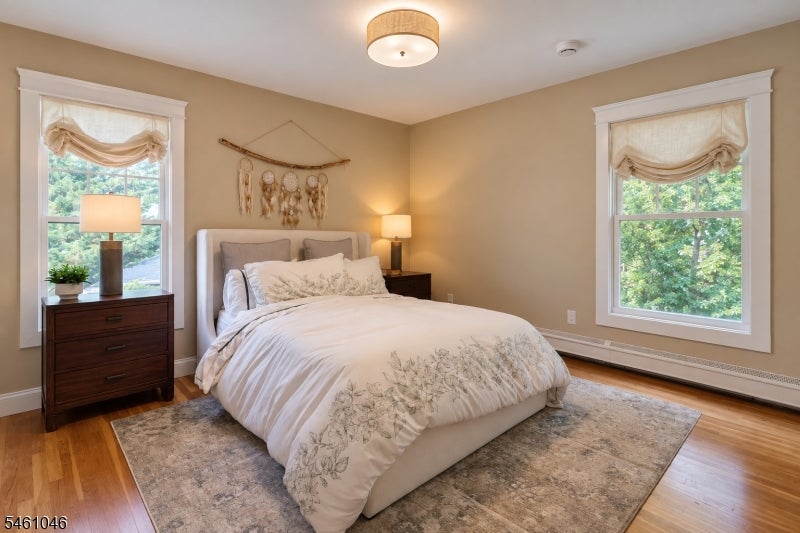
Staged bedroom with a white floral-bedding bed between two windows and a large patterned rug.
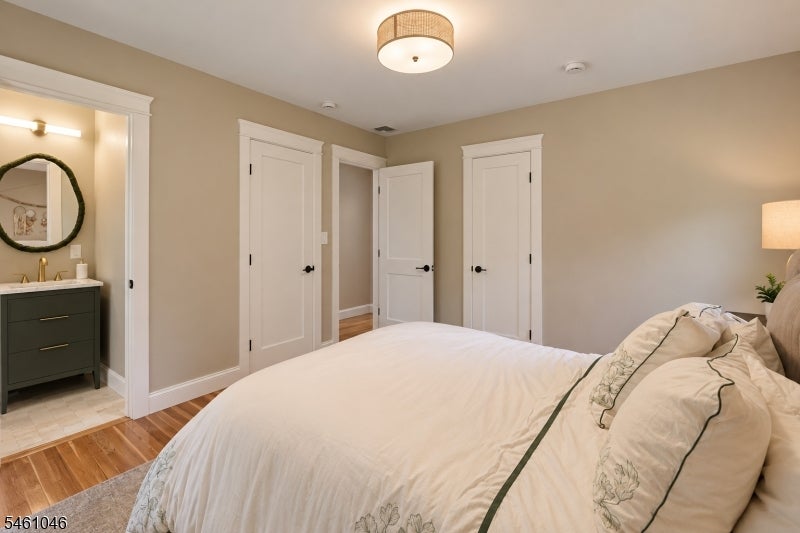
Staged bedroom with white bedding, floral pillows, hardwood floors, and an adjoining vanity area.
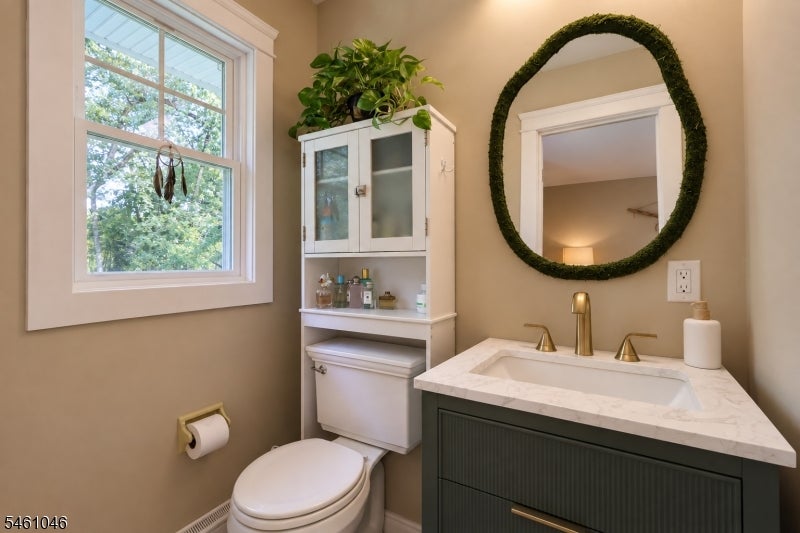
Bathroom with a dark green vanity, brass fixtures, and an oval green-framed mirror.
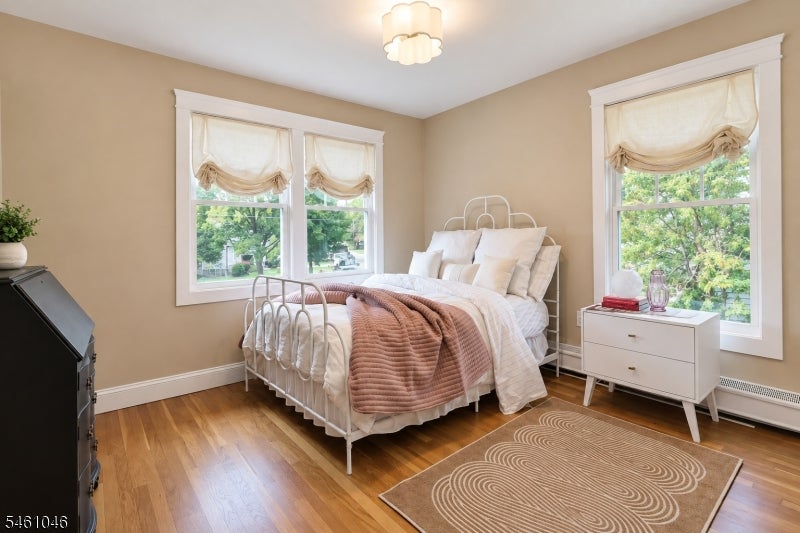
Bedroom with a white metal bed, blush throw, hardwood floors, and three bright windows.
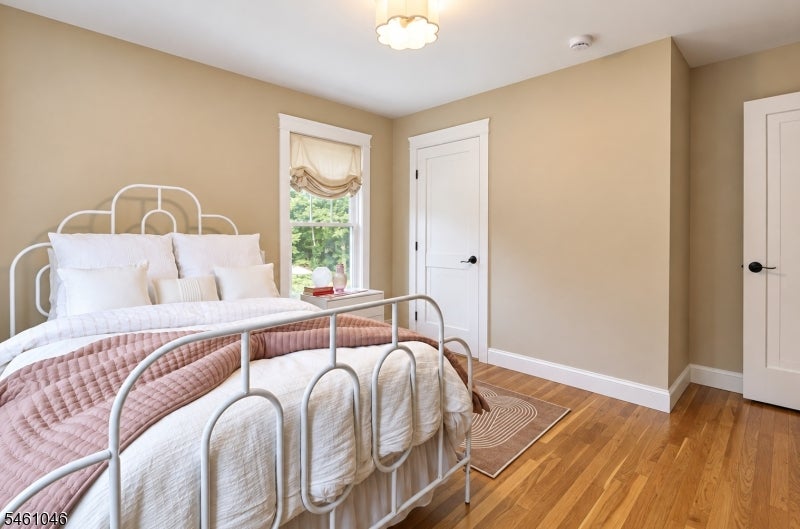
Staged bedroom with a white metal bed, dusty pink quilt, beige walls, and hardwood floors.
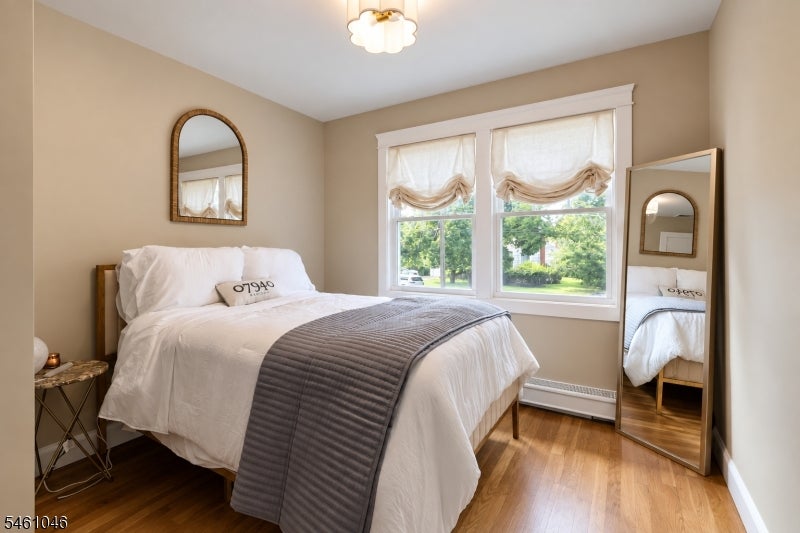
Staged bedroom with a white bed, gray quilted throw, and windows overlooking leafy greenery.
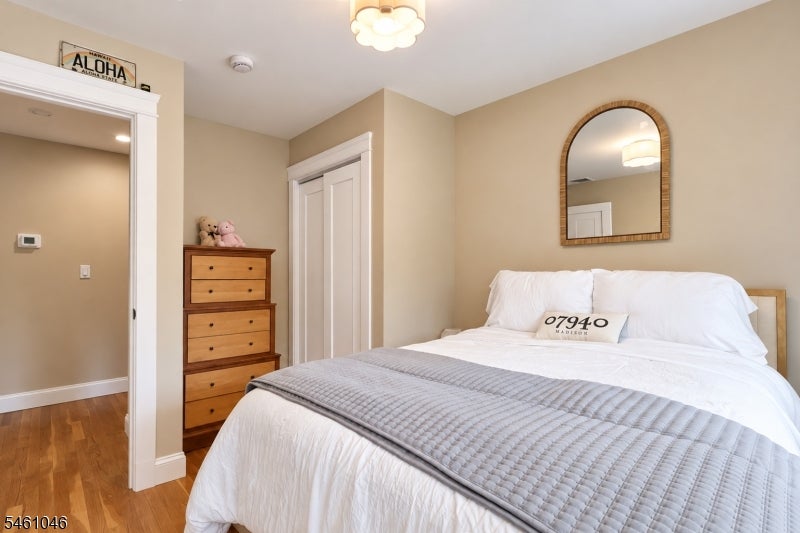
Bedroom with a white bed, gray quilt, wooden dresser, and arched mirror.
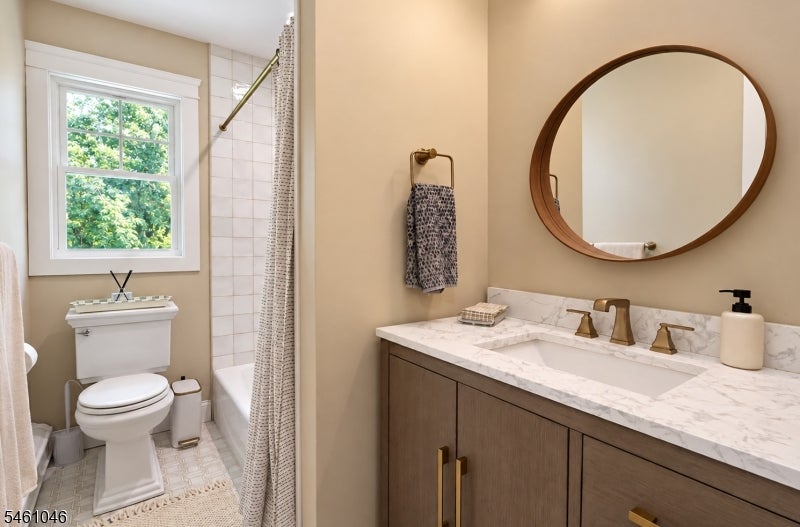
Bathroom with marble vanity, oval mirror, tiled shower, and a window overlooking trees.
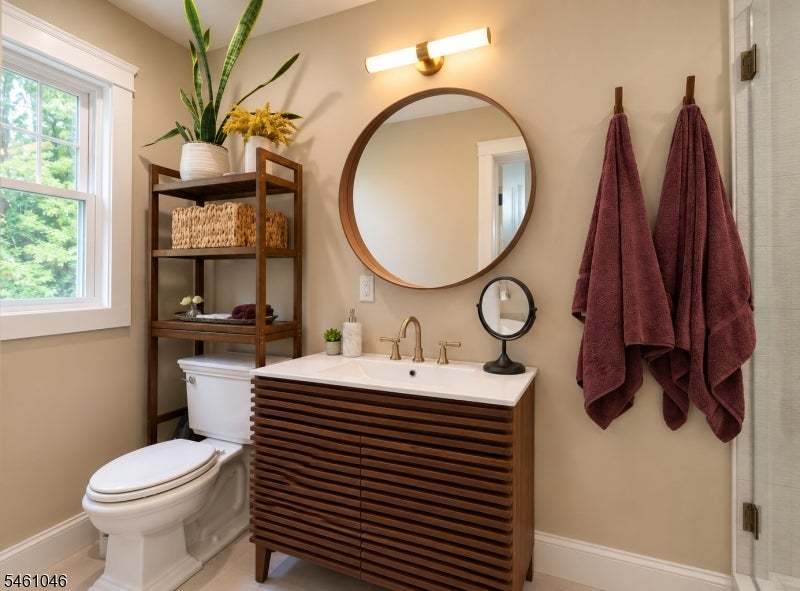
Bathroom with a slatted wood vanity, round mirror, brass faucets, and burgundy towels.
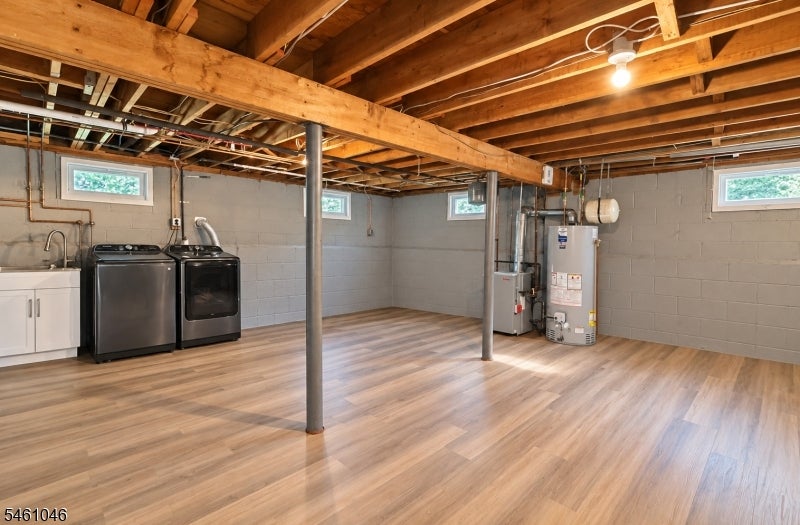
Basement laundry area with washer and dryer, utility sink, and exposed ceiling beams.
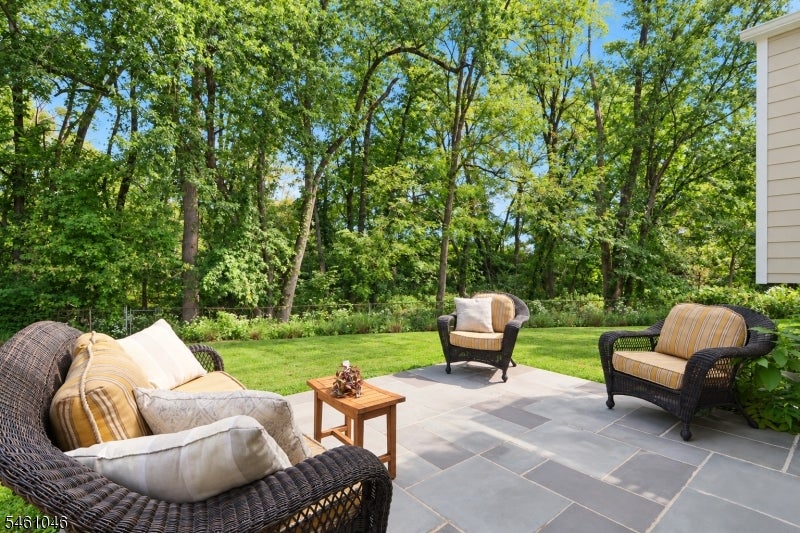
Backyard patio with wicker seating, stone pavers, and a leafy wooded backdrop.
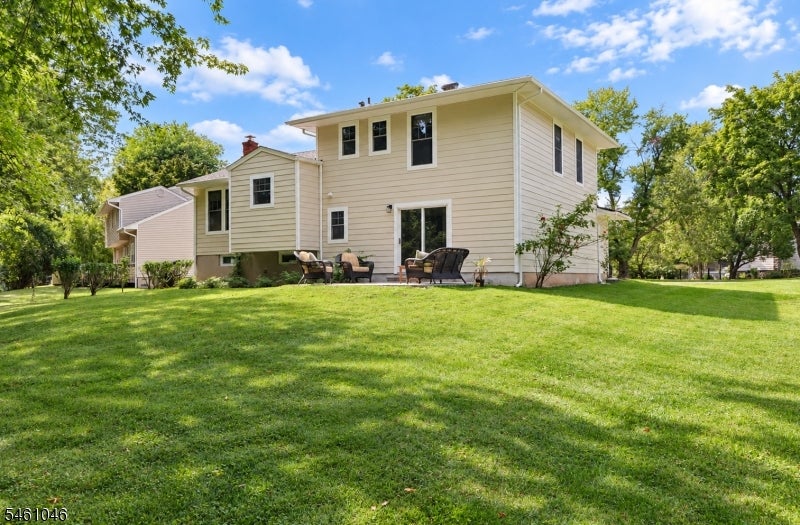
Rear of a beige two-story house overlooking a broad lawn, with patio chairs and mature trees.
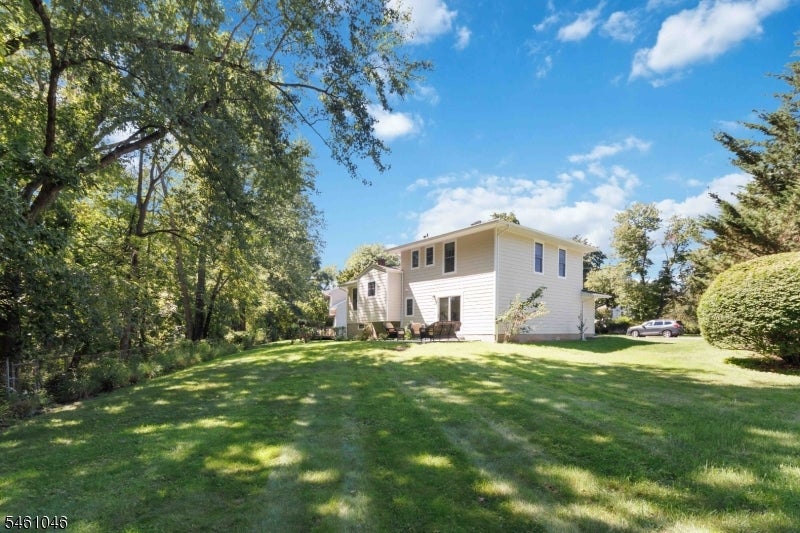
White two-story house beyond a sloping lawn, with patio chairs and mature trees.
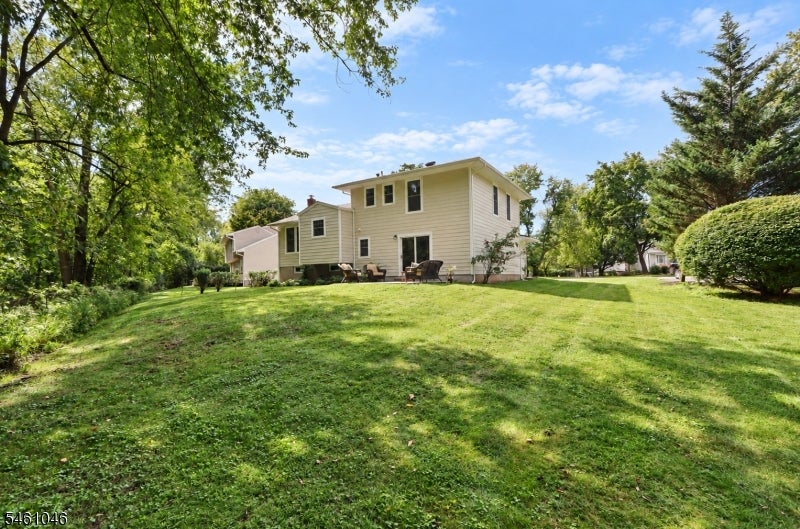
Rear of a two-story house beyond a broad lawn, framed by mature trees.
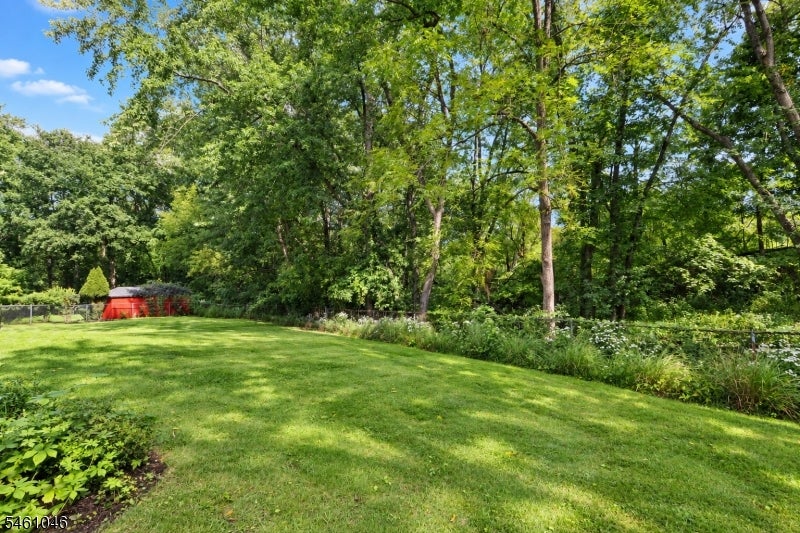
Spacious green lawn bordered by mature trees, garden plantings, and a small red shed.
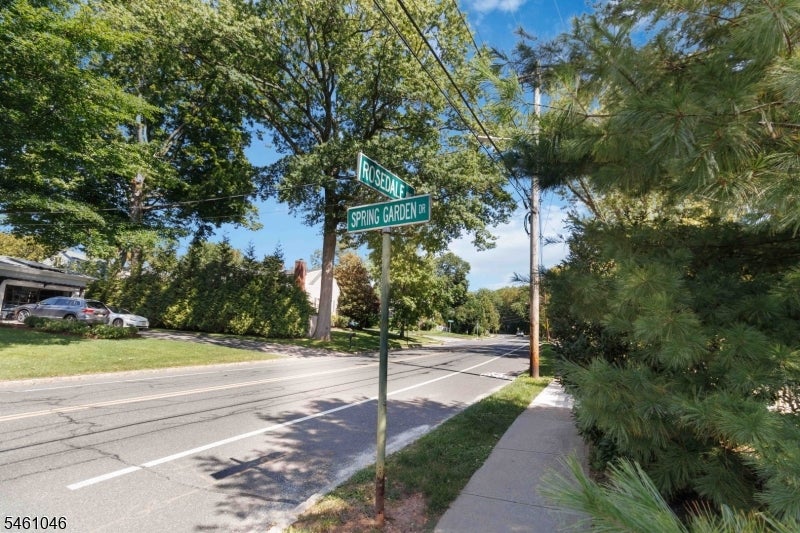
Residential intersection marked by Rosedale and Spring Garden Dr signs, beneath mature trees.
SEE ALL PHOTOS
Split-level home with light siding, brick entry, attached garage, and pumpkins by the front door.
Covered front entrance with a dark brown door, red brick wall, and autumn decorations on a stone porch.
Bright foyer with herringbone flooring, staircase, white entry doors, and console beneath a round mirror.
Entry foyer with herringbone wood flooring, a round mirror above a console, and stairs.
Kitchen with warm wood cabinetry, a white island, gas range, and sink beneath a garden-facing window.
Kitchen with a large white island, warm wood cabinetry, and stainless steel appliances.
Kitchen with warm wood cabinets, stainless steel appliances, and a large white island.
Living room with a beige sectional, built-in shelving, hardwood floors, and three large windows.
Open-plan living room with a large sectional, hardwood floors, and kitchen beyond.
Furnished dining room with a dark wood table, upholstered chairs, hardwood floors, and large windows.
Dining room with a dark wood table and gray chairs beside a wood-cabinet kitchen.
Living room with a beige sectional, matching ottoman, herringbone flooring, and sliding glass doors.
Living room with beige sectional sofas, herringbone flooring, and sliding doors to a leafy backyard.
Staged bedroom with a white floral-bedding bed between two windows and a large patterned rug.
Staged bedroom with white bedding, floral pillows, hardwood floors, and an adjoining vanity area.
Bathroom with a dark green vanity, brass fixtures, and an oval green-framed mirror.
Bedroom with a white metal bed, blush throw, hardwood floors, and three bright windows.
Staged bedroom with a white metal bed, dusty pink quilt, beige walls, and hardwood floors.
Staged bedroom with a white bed, gray quilted throw, and windows overlooking leafy greenery.
Bedroom with a white bed, gray quilt, wooden dresser, and arched mirror.
Bathroom with marble vanity, oval mirror, tiled shower, and a window overlooking trees.
Bathroom with a slatted wood vanity, round mirror, brass faucets, and burgundy towels.
Basement laundry area with washer and dryer, utility sink, and exposed ceiling beams.
Backyard patio with wicker seating, stone pavers, and a leafy wooded backdrop.
Rear of a beige two-story house overlooking a broad lawn, with patio chairs and mature trees.
White two-story house beyond a sloping lawn, with patio chairs and mature trees.
Rear of a two-story house beyond a broad lawn, framed by mature trees.
Spacious green lawn bordered by mature trees, garden plantings, and a small red shed.
Residential intersection marked by Rosedale and Spring Garden Dr signs, beneath mature trees.
Active Under Contract

37 Spring Garden Dr

37 Spring Garden Dr, Madison Boro, NJ 07940

$975,000
Tucked into one of the most private and peaceful spots in Madison's beloved Spring Garden Drive neighborhood, this completely renovated three-bedroom, 2.1-bath split offers something especially hard to find: a true neighborhood community with a wonderful sense of privacy. Inside, nearly every inch has been thoughtfully and stylishly renovated and refreshed. The gorgeous new kitchen features GE Cafe appliances, beautiful new cabinetry and finishes that feel both current and timeless. Renovated bathrooms, gleaming hardwood floors and carefully chosen details throughout make the entire home feel fresh, polished and completely move-in ready. And then there's the location. Spring Garden Drive is one of those special Madison neighborhoods loved for its block parties, incredible Halloween and holiday spirit, and genuine sense of community. Yet this home is tucked away in an exceptionally quiet, private setting giving you the best of both worlds. From here, you can walk to downtown Madison, the NYC-direct train, Whole Foods, schools and the community pool, while still coming home to a peaceful little corner of the neighborhood. Beautifully renovated. Incredibly convenient. Private, yet wonderfully connected. This is Rose City living at its best.

3
beds

3
baths

0.4 Acres lot

Meg Mullin

Meg Mullin

Features & Amenities

Interior

  • total bedrooms3
  • Total bathrooms3
  • full bathrooms2
  • half bathroom1
  • Laundry room Laundry Room
  • Flooring Tile, Wood
  • APPLIANCES Dishwasher, Dryer, Refrigerator, Gas Oven, Gas Range, Washer
  • other interior Features Eat-in Kitchen, Entrance Foyer

Area & Lot

  • Status Active Under Contract
  • Lot Area0.4 Acres
  • MLS® ID4053001
  • TypeResidential
  • YEAR BUILT1966
  • NeighborhoodMadison
  • Architecture StylesSplit Level

Exterior

  • Garage Space1.0
  • water SourcePublic
  • utilitiesCable Available
  • roofAsphalt
  • HEAT TYPEElectric
  • sewerPublic Sewer

Financial

  • Sales Price$975,000
  • Real Estate Tax $9,257/yr
Covered front entrance with a dark brown door, red brick wall, and autumn decorations on a stone porch.

Schedule a Showing

We would love to show you our beautiful property. Please select your preferred date and time below. An agent will be in touch shortly to confirm your appointment.

Schedule a Showing

We would love to show you our beautiful property. Please select your preferred date and time below. An agent will be in touch shortly to confirm your appointment.

Thank you for your interest in 37 Spring Garden Dr, Madison Boro, NJ 07940. We are reviewing your request and will be in touch shortly!

Mortgage Calculator

Estimate your monthly mortgage payment, including the principal and interest, property taxes, and HOA. Adjust the values to generate a more accurate rate.

All estimates are provided for informational purposes only. Actual amounts may vary.
$0,000 Your Payment 20 15 65
$0,000 Your Payment

Madison

Explore

Partner With Our Expert Team

Bringing together a team with the passion, dedication, and resources to help our clients reach their buying and selling goals. With you every step of the way. Contact us today to find out how we can be of assistance to you!

Follow Me on Instagram